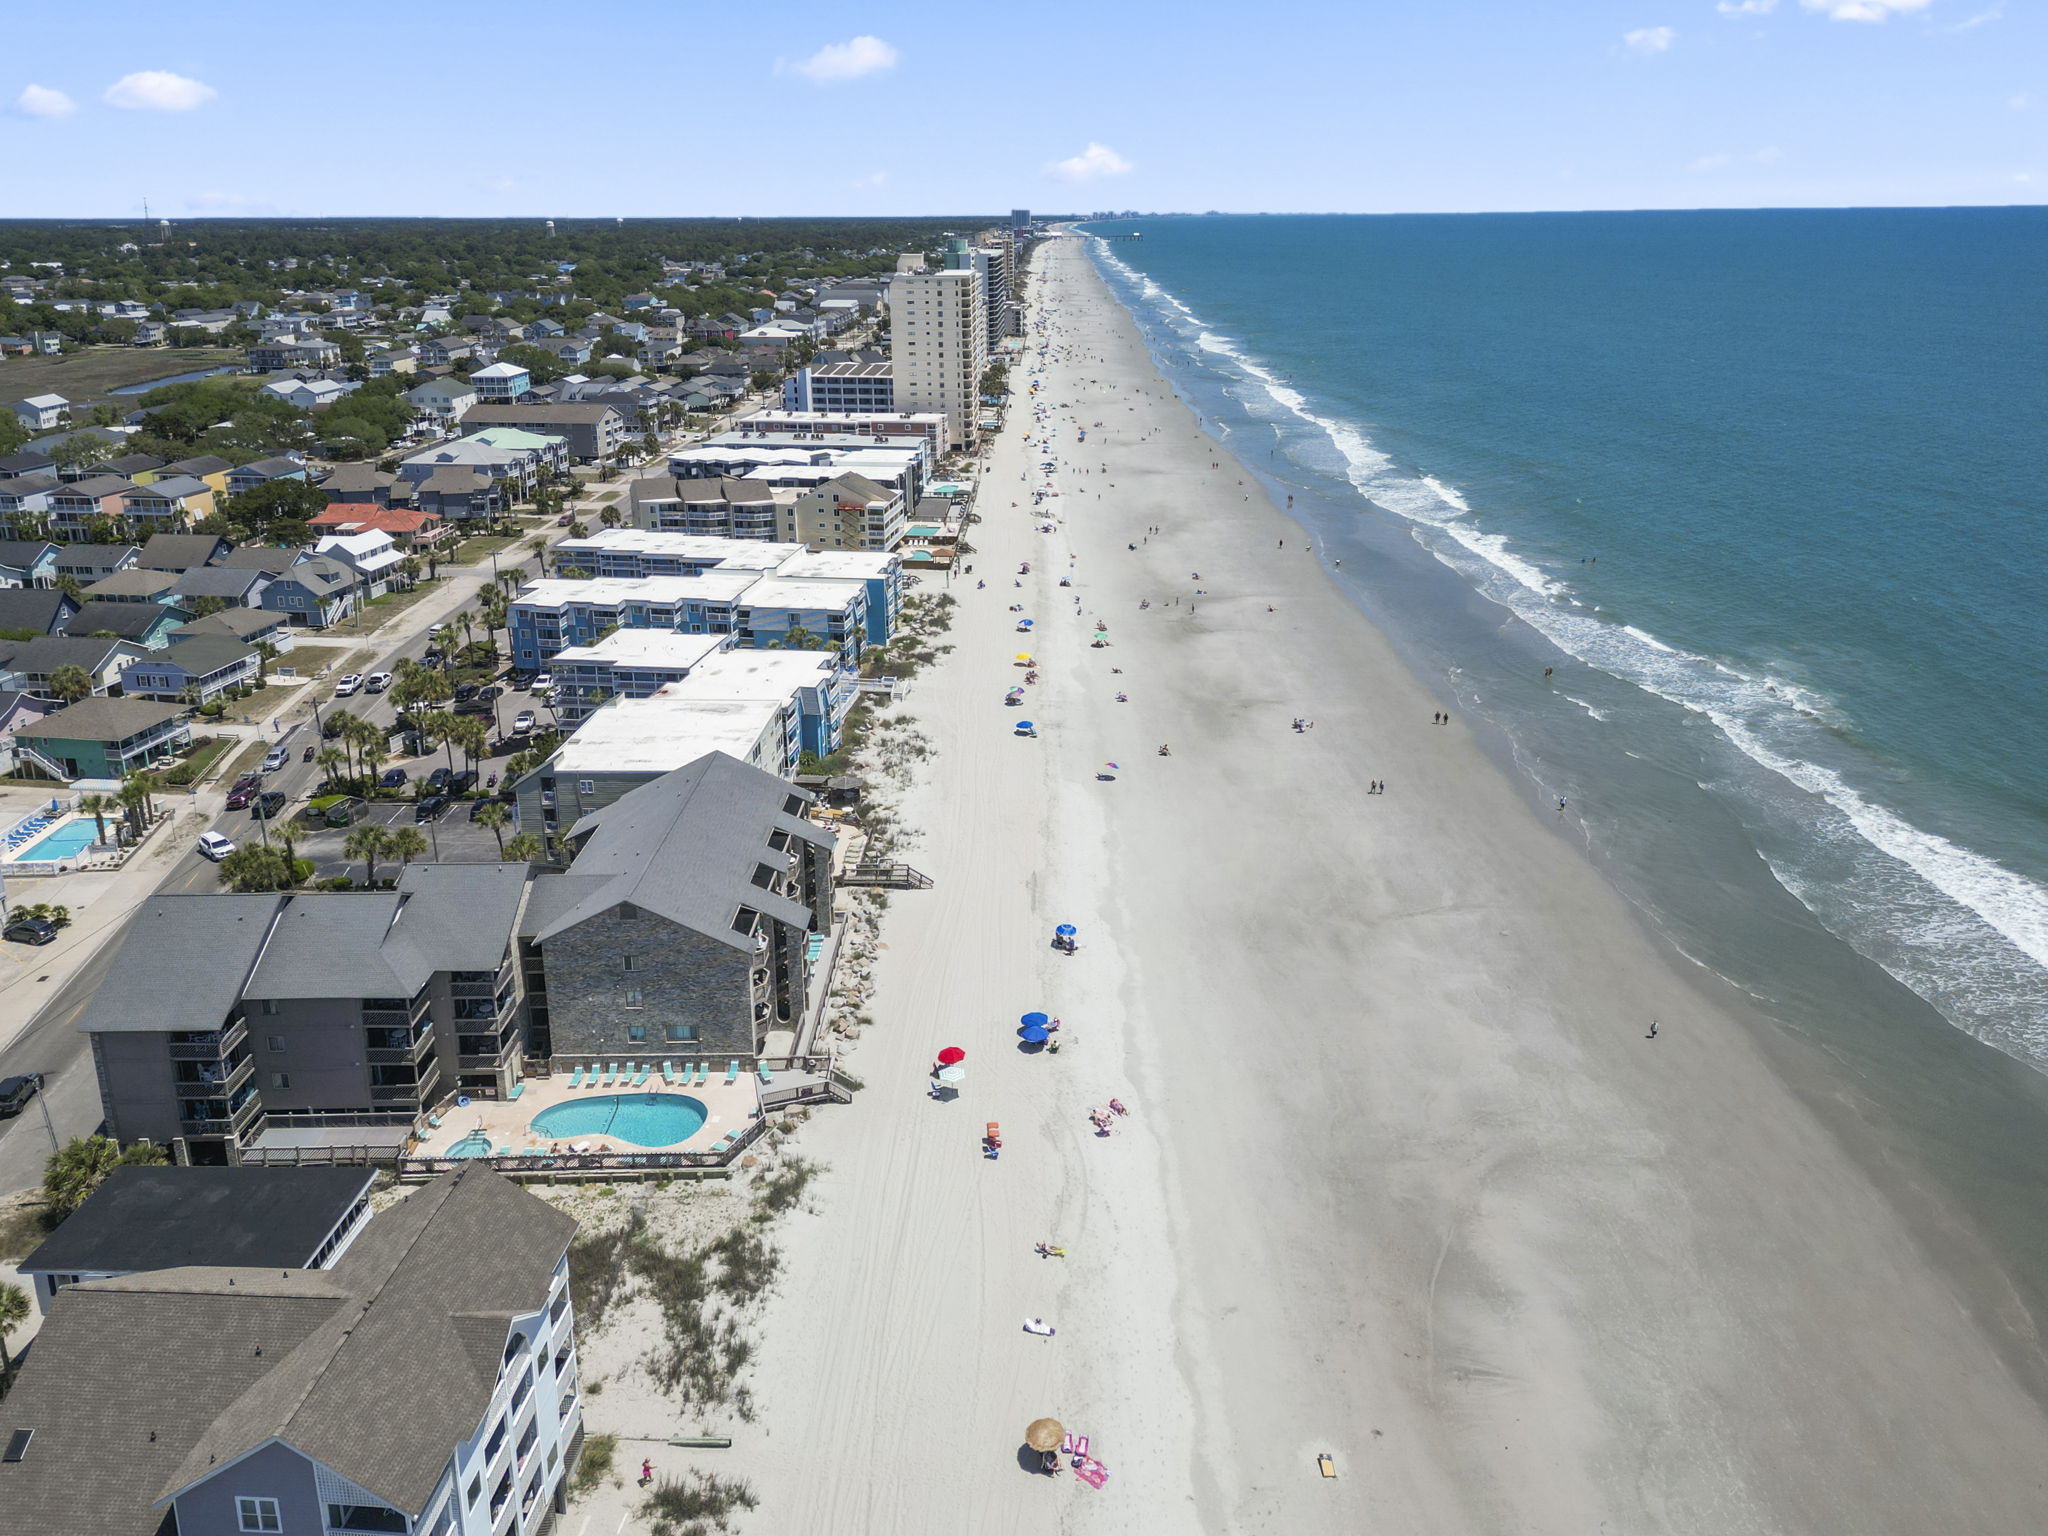
Search MB Homes

Testing testing abc 123 


can format in a word document and copy it into here with font / format  - text only. 


 check out my about page here.


Homes for Sale in MB

$589,900
3 Beds ⋅ 2 Baths ⋅ 2623266 MLS
No HOA, custom new construction, on a spacious half-acre lot. This stunning ranch home stands out with exceptional upgrades and quality finishes throughout. The striking exterior features concrete fiber siding, stone and cedar brackets, decorative shutters, decorative cedar fence along the road, upgraded black windows & gutters, and elegant soffit lighting that creates stunning curb appeal after sunset. The inviting Low country front porch showcases a tongue-and-groove ceiling and ceiling fans making it the perfect place to relax in a rocking chair, while the large backyard covered patio space provides an ideal space for outdoor entertaining or peaceful evenings equipped with a partial screened-in area, a built-in outdoor kitchen area and a gas log stone fireplace. Inside, you'll find luxury vinyl plank flooring, ceiling beam and a stone gas log fireplace. The stylish kitchen features soft-close shaker cabinets, quartz countertops, large center island, tile backsplash, a custom range hood, and a stainless steel appliance package including a gas range, microwave drawer, and dishwasher. The thoughtfully designed split-bedroom floor plan offers both privacy and functionality. Just off the garage entry, the spacious butler's pantry and laundry room provide additional cabinetry, butcher block countertops, shelving, and a custom built-in mud bench for everyday convenience. The private primary suite is a true retreat with a luxurious ensuite bath featuring a custom tiled walk-in shower with bench and a rain shower head, premium double vanity with stone countertops, private water closet, large linen closet, and an oversized walk-in closet. Additional highlights include a three-car side load garage with attic access and a Rinnai gas tankless hot water heater. Bucksville Crossing, a 9-lot no HOA development, is in an area rooted in rich history of a large saw mill and shipyard pioneered by Henry Buck; the only evidence still standing is an old brick chimney by the river at Bucksville Landing just down the road. The scenic Bucksville area is near Thompson Farm & Nursery, Hyman Vineyards, Upper Mill Plantation and horse farms. You'll enjoy peaceful country living just 10 minutes from Conway and 30 minutes from Georgetown, but minutes from waterway access for boat enthusiasts. Experience the perfect balance of peaceful country living and modern convenience in this exceptional custom home. Ask about incentives being offered. Owner is a South Carolina licensed real estate agent.

TBD Browns Chapel Ave., Conway

Listing courtesy of Listing Agent: Nyla Hucks () from Listing Office: Realty ONE Group Dockside.

$419,415
4 Beds ⋅ 2 Baths ⋅ 2623018 MLS
Discover Maple Grove, a new community offering modern living in one of the Grand Strand’s most charming locations. Residents will also enjoy planned amenities including a community pool and a fitness center designed for relaxation and everyday living. Living in Conway means experiencing historic charm, locally owned restaurants, and scenic days along the Conway Riverwalk. Enjoy kayaking on the Waccamaw River, seasonal festivals, and the welcoming small-town atmosphere Conway is known for, all while being just a short drive from nearby beaches, Myrtle Beach attractions, and neighboring coastal cities. The desirable Litchfield plan is a masterfully designed single level home with a great open concept kitchen, living room, and dining area with 11' ceilings. Access to the spacious rear screened porch through a 4 panel sliding door just off the dining area creates a wonderful outdoor space to relax and unwind. The 4 panel slider also allows natural light to fill the main living area. The kitchen features include a corner walk in pantry, stainless steel appliances, quartz countertops, and a large island with breakfast bar. Located at the back of the home, the private owner's suite with tray ceilings offers dual walk-in closets, a separate linen closet, double vanity, and a 5' tile shower. At the front of the home are three secondary bedrooms creating separation from the primary suite. This is America's Smart Home! Each of our homes comes with an industry leading smart home technology package that will allow you to control the thermostat, front door light and lock, and video doorbell from your smartphone. *Photos are of a similar Litchfield home. (Home and community information, including pricing, included features, terms, availability and amenities, are subject to change prior to sale at any time without notice or obligation. Square footages are approximate. Pictures, photographs, colors, features, and sizes are for illustration purposes only and will vary from the homes as built. Equal housing opportunity builder.)

1008 Samaras Ct, Conway

Listing courtesy of Listing Agent: Joshua Gaddy () from Listing Office: DR Horton.

$484,275
4 Beds ⋅ 3 Baths ⋅ 2622883 MLS
Stunning 4-Bedroom, 3-Bathroom Two-Story Home with Flexibility and Elegant Finishes. Welcome to this beautifully designed two-story, 4-bedroom, 3-bathroom home, offering exceptional comfort, function, and style in every square foot. With a 2-car garage and thoughtful design throughout, this home is a perfect blend of everyday livability and elevated living. Step inside to discover abundant natural light pouring in through numerous windows, creating a warm, inviting ambiance. Just off the entryway, a spacious flex room awaits — ideal for a formal dining room, home office, or cozy sitting area. At the heart of the home, you'll find an expansive open-concept great room, kitchen, and dining area that invites both entertaining and connection. The chef-inspired kitchen boasts sleek quartz countertops, an oversized island, stainless steel appliances, a walk-in pantry, and a stunning Butler’s pantry with a tile backsplash—a dream for anyone who loves to cook or entertain. The main level also offers a private guest bedroom and full bathroom, perfect for visitors or multigenerational living. Upstairs, retreat to your grand owner’s suite, complete with a tray ceiling, cozy sitting room, massive walk-in closet, and luxurious ensuite bath. The spa-like bathroom features dual vanities, a large tile shower, linen closet, and a private water closet, offering comfort and seclusion. Conveniently, the laundry room is accessible directly from the owner’s closet for ultimate ease. Separated by a spacious loft-style second living area, two additional bedrooms and a shared full bath offer privacy and functionality—ideal for members of the household or guests. This home offers the convenience of a walk up third level unfinished attic. From the thoughtfully designed split-bedroom layout to the luxurious upgrades and abundant natural light, this home offers everything you need — and more. Don’t miss your opportunity to make this incredible space your own! This is America's Smart Home! Each of our homes comes with an industry leading smart home technology package that will allow you to control the thermostat, front door light and lock, and video doorbell from your smartphone. *Photos are of a similar Harbor Oak home. Pictures, photographs, colors, features, and sizes are for illustration purposes only and will vary from the homes as built. Home and community information, including pricing, included features, terms, availability and amenities, are subject to change and prior sale at any time without notice or obligation. Square footage dimensions are approximate. Equal housing opportunity builder

1000 Samaras Ct, Conway

Listing courtesy of Listing Agent: Lisa Lang () from Listing Office: DR Horton.

$462,150
4 Beds ⋅ 3 Baths ⋅ 2622429 MLS
Stunning 4 Bedroom, 3 Bath Single-Level Home with 3-Car Garage. Step into comfort and style with this beautifully crafted single-level home, designed for both everyday living, multi-generational living and elegant entertaining. Featuring a primary level bedroom, and full bathroom. This home offers a thoughtfully designed split bedroom floor plan that ensures privacy and functionality for the whole household. At the heart of the home is an open concept great room, kitchen, and dining area —a seamless flow perfect for gatherings and relaxation. The gourmet kitchen is a chef’s dream, showcasing an oversized island, granite countertops, stainless steel gourmet appliances package, and a generous walk-in pantry. Enjoy natural light and indoor-outdoor living with a 4-panel sliding glass door leading out to the covered back porch. The primary suite is a serene retreat featuring dual walk-in closets, and a spa-inspired ensuite bathroom complete with a 5-foot tile shower, dual vanities, and a private water closet. Additional highlights include: • Elegant formal dining room with a tray ceiling Don’t miss your chance to own this exceptional home that combines luxury finishes with practical design in a truly inviting layout. *Home is Connected *Quicktie Framing System * Warranty *It gets better- this is America's Smart Home! Control the thermostat ,front door light and lock, and video doorbell from your smartphone. *Photos are of a similar Trivecta home. Pictures, photographs, colors, features, and sizes are for illustration purposes only and will vary from the homes as built. Home and community information, including pricing, included features, terms, availability and amenities, are subject to change and prior sale at any time without notice or obligation. Square footage dimensions are approximate. Equal housing opportunity builder.

1096 Bear Bone Dr, Conway

Listing courtesy of Listing Agent: Joseph Simpson () from Listing Office: DR Horton.

Start Your Search

Provided courtesy of The Coastal Carolinas Association of REALTORS®. Information Deemed Reliable but Not Guaranteed. Copyright 2026 of the Coastal Carolinas Association of REALTORS® MLS. All rights reserved. Information is provided exclusively for consumers’ personal, non-commercial use, that it may not be used for any purpose other than to identify prospective properties consumers may be interested in purchasing.
