915 Preservation Circle, Pawleys Island, SC 29585
- $1,295,000
- 4
- BD
- 6
- BA
- 4,148
- SqFt




- Sold Price
- $1,295,000
- List Price
- $1,295,000
- Status
- CLOSED
- MLS#
- 2602560
- Closing Date
- Sep 10, 2026
- Days on Market
- 225
- Property Type
- Detached
- Bedrooms
- 4
- Full Baths
- 6
- Half Baths
- 2
- Total Square Feet
- 4,724
- Total Heated SqFt
- 4148
- Lot Size
- 24,829
- Region
- 42a Pawleys Island Area-Litchfield Mainland
- Year Built
- 2013
Property Description
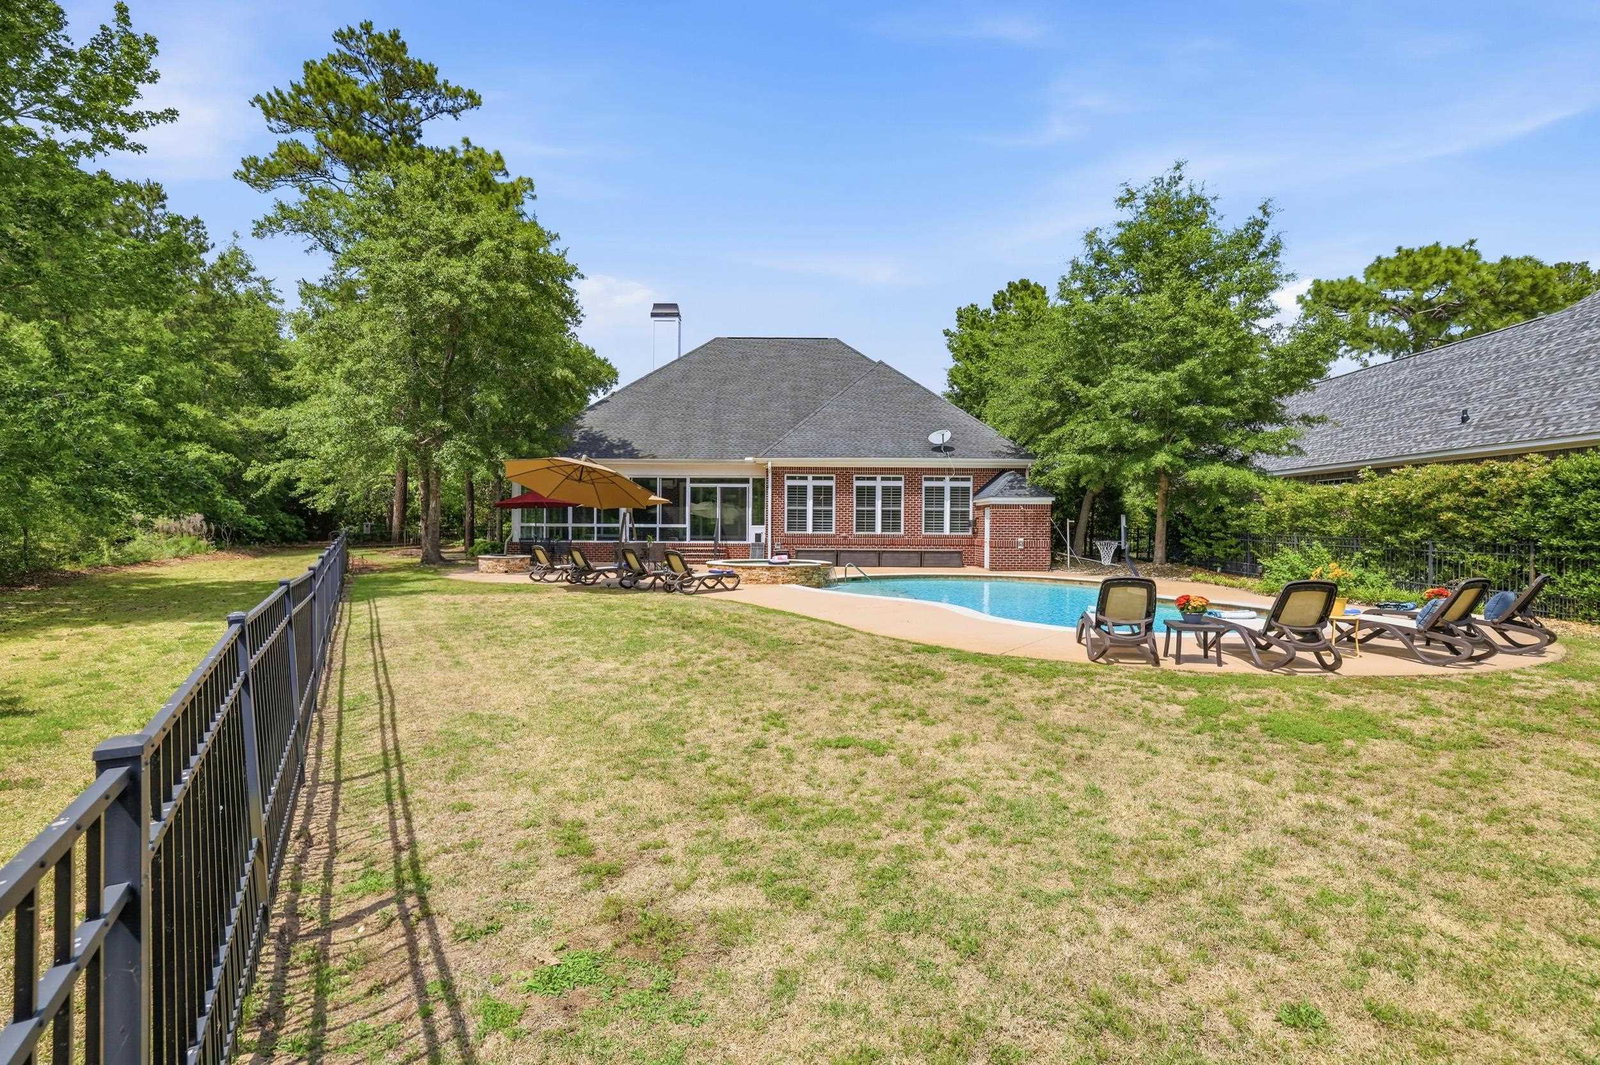
Stacking glass doors, a heated and cooled sunroom, and three fireplaces set the tone for how effortlessly this home lives—from poolside afternoons to relaxed evenings inside. Set within The Reserve and bordered by HOA-owned wooded land with peaceful pond views, 915 Preservation Circle blends classic Colonial Revival–inspired architecture with a lifestyle designed for entertaining, relaxed living, and everyday comfort. The home has been consistently maintained over time, with a freshly painted main level that creates a bright, neutral backdrop ready for your personal style. A welcoming front porch and circular driveway set the tone, offering ample space for guest parking and an easy arrival experience for gatherings both large and small. Inside, soaring ceilings and an open layout create a natural flow between spaces. The great room features a gas fireplace with custom built-ins and opens through expansive stacking glass doors into the heated-and-cooled sunroom, creating a dramatic glass-wall transition that seamlessly connects indoor living to the backyard, pool, and outdoor entertaining areas. The kitchen is designed for both gathering and everyday use, featuring granite countertops, a large center island with seating for six, commercial-grade Viking appliances, including an 8-burner gas range with hood, abundant cabinetry, and a convenient and ample pantry. A dedicated stemware and spirits bar with rack storage, wine chiller, and refrigerator keeps everything within reach for effortless entertaining. The adjacent keeping room offers a second fireplace and an additional comfortable space to relax, while the formal dining room provides a classic setting for hosting. The privately arranged primary suite serves as a quiet retreat, complete with a gas fireplace, tray ceiling, built-in window seat, and direct access to the sunroom. The en-suite bath includes double vanities, a soaking tub, and a walk-in glass shower, with a nearby office providing flexible space for work or study. A split bedroom design places two additional guest suites on the main level, each with its own private bath and fresh carpeting, offering comfort and privacy for family and guests. Upstairs, the fourth bedroom occupies the entire second level, functioning as a private guest or in-law suite with bamboo flooring, built-in cabinetry, a kitchenette, a full bath, and a private balcony. Out back, the highlight of the backyard is a heated saltwater pool with attached spa, complemented by a fire pit, outdoor shower, and poolhouse half bath. Surrounded by wooded HOA land and framed by pond views, the setting feels private, peaceful, and well-suited for both entertaining and unwinding. Living in The Reserve extends well beyond the home itself, with private beach access through Litchfield by the Sea, tennis and pickleball courts, scenic walking trails, and an oceanfront clubhouse. Harbor Club Marina, located in a protected cove just off the Intracoastal Waterway, offers a full-time dock master, dry stack and boat slip storage, and a marina pool. Golfers may also enjoy The Reserve Golf Club, a private Greg Norman–designed course and part of McConnell Golf, a collection of premier private clubs across the Southeast. A home designed to bring people together, offer space to unwind, and make everyday living feel just a little more like time well spent.
/u.realgeeks.media/merrillinmurrells/feb46f99fce4-Vertical_Framed_Logo.jpg)
Additional Information
- HOA Fees (Calculated Monthly)
- 269
- HOA Fee Includes
- Association Management, Common Areas, Internet, Recycling, Recreation Facilities, Security
- Elementary School
- Waccamaw Elementary School
- Middle School
- Waccamaw Middle School
- High School
- Waccamaw High School
- Dining Room
- TrayCeilings, SeparateFormalDiningRoom
- Exterior Features
- Fence, Hot Tub/Spa, Patio
- Pool
- Yes
- Exterior Finish
- Brick
- Family Room
- CeilingFans, Fireplace
- Floor Covering
- Carpet, Tile, Wood
- Foundation
- Brick/Mortar, Slab
- Interior Features
- Bathtub, Tray Ceiling(s), Ceiling Fan(s), Dual Sinks, Fireplace, Bath in Primary Bedroom, Main Level Primary, Split Bedrooms, Separate Shower, Walk-In Closet(s), Window Treatments, Breakfast Bar, Bedroom on Main Level, Entrance Foyer, Kitchen Island, Stainless Steel Appliances, Solid Surface Counters
- Kitchen
- BreakfastBar, Dishwasher, KitchenExhaustFan, KitchenIsland, Pantry, StainlessSteelAppliances, SolidSurfaceCounters
- Levels
- One and One Half
- Living Room
- CeilingFans, Fireplace
- Lot Description
- Near Golf Course, Irregular Lot, Lake Front, Outside City Limits, Pond on Lot
- Lot Location
- In Golf Course Community, Lake/Pond View, Lake, Outside City Limits
- Possession
- Closing
- Utilities Available
- Cable Available, Electricity Available, Phone Available, Sewer Available, Underground Utilities, Water Available
- County
- Georgetown
- Neighborhood
- The Reserve
- Project/Section
- The Reserve
- Style
- Traditional
- Parking Spaces
- 4
- Acres
- 0.57
- Amenities
- Beach Rights, Boat Ramp, Clubhouse, Gated, Owner Allowed Golf Cart, Private Membership, Pet Restrictions, Security, Tenant Allowed Golf Cart, Tennis Court(s)
- Heating
- Central
- Utilities
- Cable Available, Electricity Available, Phone Available, Sewer Available, Underground Utilities, Water Available
- Zoning
- RES
- Listing Courtesy Of
- CB Sea Coast Advantage PI
Listing courtesy of Listing Agent: Mariah Johnson (Office: 843-237-9824) from Listing Office: CB Sea Coast Advantage PI.
Selling Office: Keller Williams Pawleys Island.
Provided courtesy of The Coastal Carolinas Association of REALTORS®. Information Deemed Reliable but Not Guaranteed. Copyright 2026 of the Coastal Carolinas Association of REALTORS® MLS. All rights reserved. Information is provided exclusively for consumers’ personal, non-commercial use, that it may not be used for any purpose other than to identify prospective properties consumers may be interested in purchasing.
Contact: Office: 843-237-9824