152 Ocean Commons Dr., Surfside Beach, SC 29575
- $450,000
- 4
- BD
- 3
- BA
- 2,632
- SqFt




- List Price
- $450,000
- Status
- PENDING
- MLS#
- 2603464
- Price Change
- ▼ $19,000 1778123869
- Days on Market
- 116
- Property Type
- Detached
- Bedrooms
- 4
- Full Baths
- 3
- Total Square Feet
- 3,032
- Total Heated SqFt
- 2632
- Lot Size
- 6,534
- Region
- 28a Surfside Area--Surfside Triangle 544 To Glenns Bay
- Year Built
- 2018
Property Description
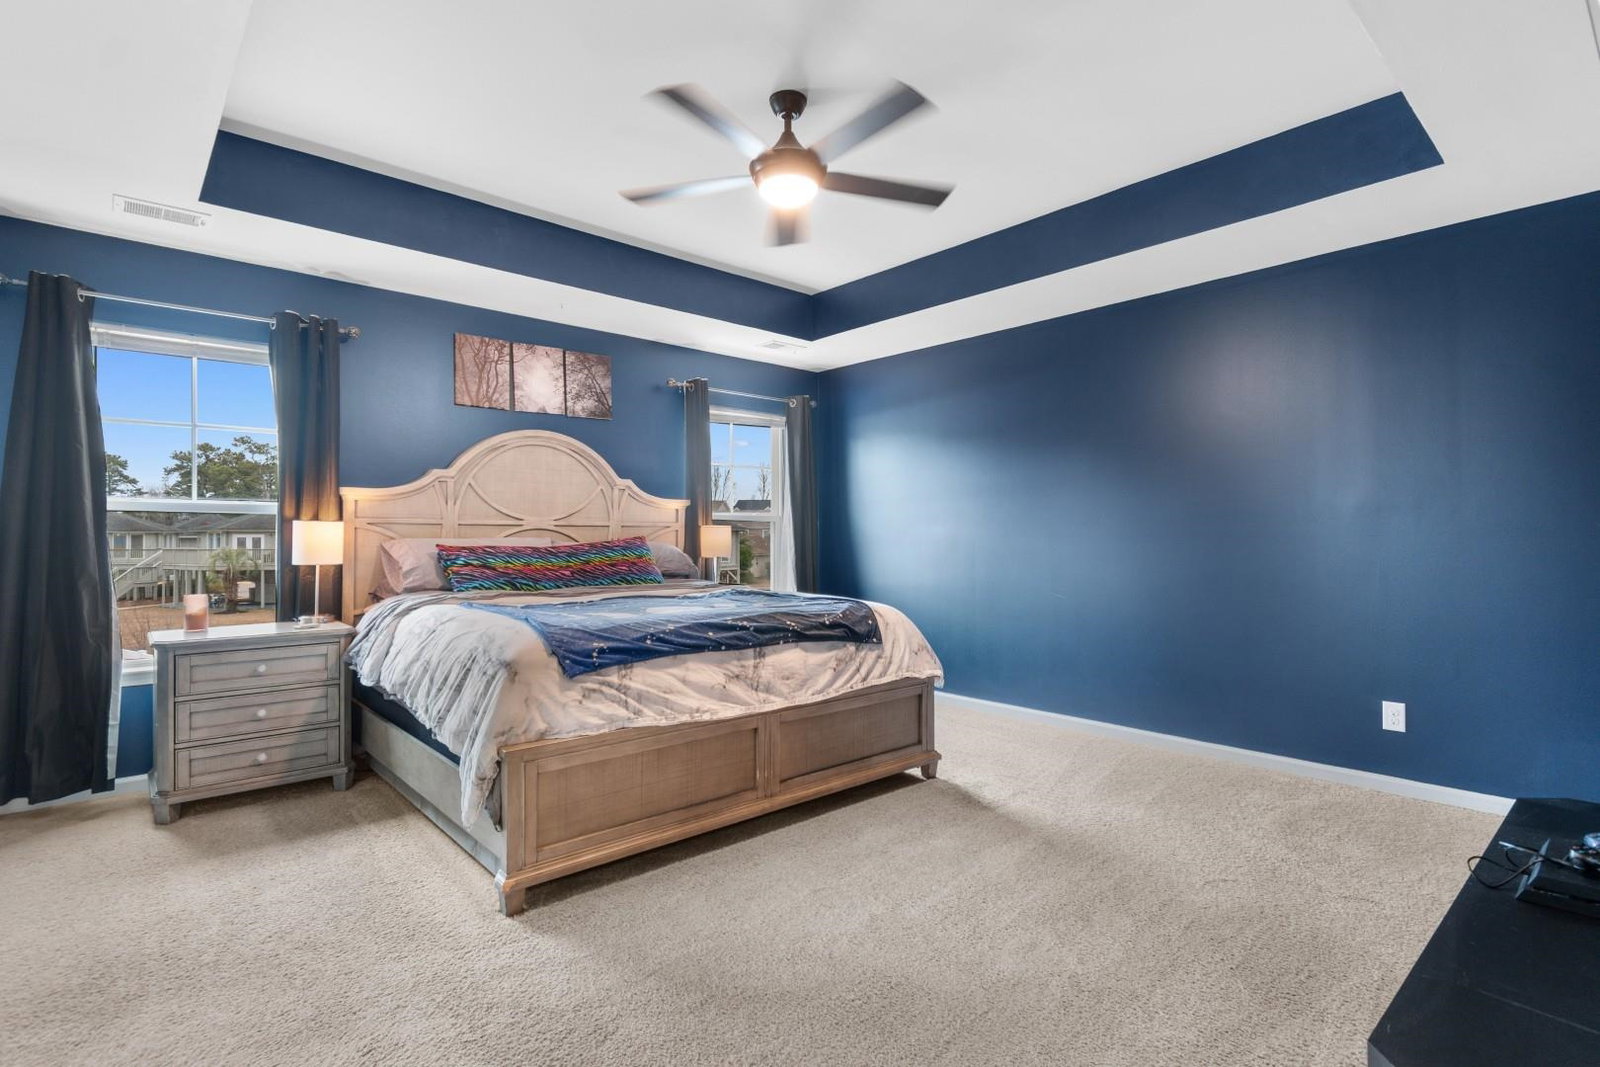
Come see what life looks like when home actually feels like a retreat. This beautifully designed 4-bedroom, 3-bath home with a bonus room sits in the sought-after Retreat at Ocean Commons, right in the heart of Surfside Beach---just about a mile from the ocean. From the moment you step inside, the home feels open, warm, and welcoming. Hardwood floors run throughout the main level, leading you past a light-filled foyer, brand new neutral paint, and an elegant open staircase that instantly makes an impression. Entire home will be painted a neutral tone before closing. To one side, a formal dining room sets the stage for holiday dinners and special celebrations, while straight ahead the home opens up into a bright, airy living space made for everyday living. The kitchen is the heart of the home here---modern, functional, and effortlessly stylish. Granite countertops, a gas stove, plenty of cabinetry, and a pantry make cooking easy, while the large center island doubles as a gathering spot for morning coffee, homework sessions, or casual meals with friends. The open layout keeps everyone connected, whether you're entertaining or just enjoying a quiet night in. The primary suite offers a true escape, complete with a tray ceiling, a spacious walk-in closet, and a spa-like bathroom featuring dual sinks, garden tub, and an oversized tiled shower. Enjoy two living rooms, upstairs/downstairs laundry connections and two tiled showers. Three additional bedrooms provide plenty of space for family or guests, and the bonus room is incredibly versatile---perfect for a home office, media room, playroom, or workout space. Out back, sliding glass doors lead to a peaceful patio overlooking the backyard---an ideal spot for grilling, relaxing, or winding down after a beach day. Thoughtful touches like the built-in drop zone near the garage make everyday life easier and more organized. Home is fully secured with all ADT monitored, wired for Smart-Home control via app all to convey with the home. Located close to Surfside Beach, Murrells Inlet, and all the shopping, dining, and entertainment of Market Common, this home offers the best of coastal living without sacrificing comfort or convenience. Beach days, dinner out, and quiet nights at home---it's all waiting for you here!
/u.realgeeks.media/merrillinmurrells/feb46f99fce4-Vertical_Framed_Logo.jpg)
Additional Information
- HOA Fees (Calculated Monthly)
- 89
- HOA Fee Includes
- Association Management, Common Areas, Trash
- Elementary School
- Lakewood Elementary School
- Middle School
- Socastee Middle School
- High School
- Socastee High School
- Exterior Features
- Patio
- Exterior Finish
- Vinyl Siding
- Floor Covering
- Carpet, Tile, Wood
- Foundation
- Slab
- Interior Features
- Tray Ceiling(s), Ceiling Fan(s), Dual Sinks, Garden Tub/Roman Tub, Separate Shower, Vanity, Walk-In Closet(s), Window Treatments, Breakfast Bar, Entrance Foyer, Kitchen Island, Stainless Steel Appliances, Solid Surface Counters
- Kitchen
- BreakfastBar, Dishwasher, KitchenExhaustFan, KitchenIsland, Pantry, StainlessSteelAppliances, SolidSurfaceCounters
- Levels
- Two
- Lot Description
- Lake Front, Pond on Lot, Rectangular, Rectangular Lot
- Lot Location
- Lake
- Possession
- Closing
- Utilities Available
- Electricity Available, Natural Gas Available, Phone Available, Sewer Available, Underground Utilities, Water Available
- County
- Horry
- Neighborhood
- The Retreat @ Ocean Commons
- Project/Section
- The Retreat @ Ocean Commons
- Style
- Traditional
- Parking Spaces
- 4
- Acres
- 0.15
- Amenities
- Owner Allowed Golf Cart, Owner Allowed Motorcycle, Pet Restrictions
- Heating
- Central, Electric, Gas
- Utilities
- Electricity Available, Natural Gas Available, Phone Available, Sewer Available, Underground Utilities, Water Available
- Zoning
- SF 6
- Listing Courtesy Of
- Century 21 Barefoot Realty
Listing courtesy of Listing Agent: The Mills Group Team () from Listing Office: Century 21 Barefoot Realty.

Provided courtesy of The Coastal Carolinas Association of REALTORS®. Information Deemed Reliable but Not Guaranteed. Copyright 2026 of the Coastal Carolinas Association of REALTORS® MLS. All rights reserved. Information is provided exclusively for consumers’ personal, non-commercial use, that it may not be used for any purpose other than to identify prospective properties consumers may be interested in purchasing.
Contact: