694 Botany Loop Unit 694, Murrells Inlet, SC 29576
- $359,000
- 3
- BD
- 2
- BA
- 1,408
- SqFt




- List Price
- $359,000
- Status
- PENDING
- MLS#
- 2616894
- Days on Market
- 1
- Property Type
- Townhouse
- Bedrooms
- 3
- Full Baths
- 2
- Total Square Feet
- 1,601
- Total Heated SqFt
- 1408
- Region
- 26a Myrtle Beach Area--South Of 544 & West Of 17 Bypass M.I. Horry County
- Year Built
- 2005
Property Description
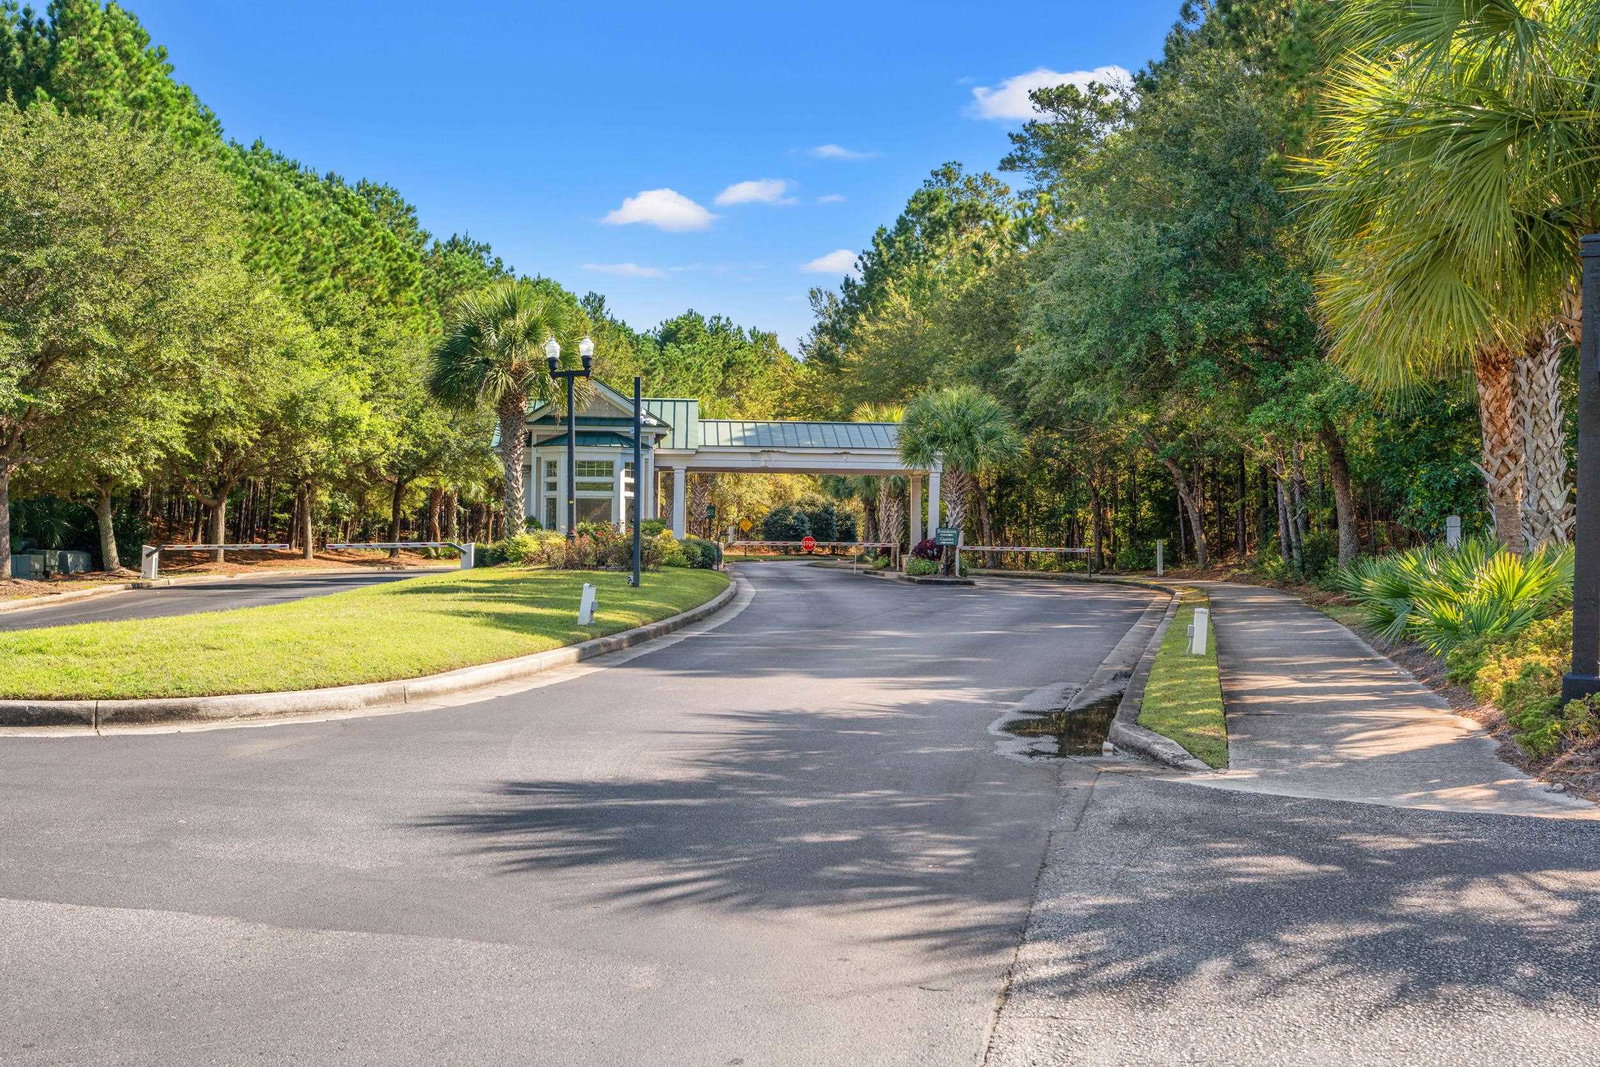
Pride of ownership shines throughout this beautifully maintained townhome in the Johns Bay section of the sought-after, gated Bays of Prince Creek community in Murrells Inlet. From the manicured landscaping and welcoming covered entry to the light-filled, open-concept interior, this home has been thoughtfully cared for and improved year after year. Inside, soaring vaulted ceilings, rich hardwood floors, plantation shutters, and elegant wainscoting and crown molding create a warm, refined feel across the living, dining, and kitchen areas. The kitchen is a true centerpiece with quartz countertops, stainless appliances, tile plank flooring, a closet pantry, a solar tube for abundant natural light, and a reverse osmosis water filtration system. The vaulted primary suite offers a renovated spa-inspired bathroom with a quartz double vanity, Moen fixtures, and a fully tiled walk-in shower with a rain shower head, while the guest bath has been refreshed with a new quartz vanity and tile. Major systems have been updated for genuine move-in peace of mind: a brand-new roof and HVAC system with all-new ductwork (2026), updated water heater, newer kitchen appliances, an LG SmartStack washer and dryer that convey, and a new garage door. Floored attic storage over the garage adds everyday convenience. Unwind in the enclosed, heated and cooled sunroom with its tongue-and-groove wood ceiling, overlooking a private backyard that backs to a protected wetland area with no rear neighbors. The amenity-rich community offers resort-style pools, a lap pool, clubhouse, children's playground, tennis and pickleball courts, and more, with landscaping, exterior lighting, water, and community amenities covered by the POA. Lovingly maintained and truly turnkey. Not all bedrooms are conforming; contact agent for full bedroom details. The third bedroom, non-conforming, has a closet but no window. Don't miss the opportunity to tour this beautiful home and see all that the community has to offer!
/u.realgeeks.media/merrillinmurrells/feb46f99fce4-Vertical_Framed_Logo.jpg)
Additional Information
- HOA Fees (Calculated Monthly)
- 385
- HOA Fee Includes
- Association Management, Common Areas, Legal/Accounting, Maintenance Grounds, Pest Control, Pool(s), Recreation Facilities, Sewer, Security, Trash, Water
- Elementary School
- Saint James Elementary School
- Middle School
- Saint James Middle School
- High School
- Saint James High School
- Exterior Features
- Patio
- Exterior Finish
- Vinyl Siding
- Floor Covering
- Carpet, Luxury Vinyl, Luxury Vinyl Plank, Tile, Wood
- Foundation
- Slab
- Interior Features
- Ceiling Fan(s), Dual Sinks, Main Level Primary, Separate Shower, Vaulted Ceiling(s), Walk-In Closet(s), Breakfast Bar, Bedroom on Main Level, Entrance Foyer, High Speed Internet, Stainless Steel Appliances, Solid Surface Counters
- Kitchen
- BreakfastBar, Dishwasher, Pantry, StainlessSteelAppliances, SolidSurfaceCounters
- Levels
- One
- Living Room
- CeilingFans, VaultedCeilings
- Lot Description
- Outside City Limits, Rectangular, Rectangular Lot
- Lot Location
- Outside City Limits
- Possession
- Closing
- Utilities Available
- Cable Available, Electricity Available, Phone Available, Sewer Available, Underground Utilities, Water Available, High Speed Internet Available, Trash Collection
- Zoning
- PDD
- Listing Courtesy Of
- Realty ONE Group Dockside
- County
- Horry
- Neighborhood
- Johns Bay @ Prince Creek
- Project/Section
- Johns Bay @ Prince Creek
- Style
- One Story
- Amenities
- Clubhouse, Gated, Owner Allowed Golf Cart, Owner Allowed Motorcycle, Pet Restrictions, Pets Allowed, Security, Tenant Allowed Golf Cart, Tennis Court(s), Tenant Allowed Motorcycle, Trash, Cable TV, Maintenance Grounds
- Heating
- Central, Electric
- Utilities
- Cable Available, Electricity Available, Phone Available, Sewer Available, Underground Utilities, Water Available, High Speed Internet Available, Trash Collection
Listing courtesy of Listing Agent: Megan Turbeville () from Listing Office: Realty ONE Group Dockside.

Provided courtesy of The Coastal Carolinas Association of REALTORS®. Information Deemed Reliable but Not Guaranteed. Copyright 2026 of the Coastal Carolinas Association of REALTORS® MLS. All rights reserved. Information is provided exclusively for consumers’ personal, non-commercial use, that it may not be used for any purpose other than to identify prospective properties consumers may be interested in purchasing.
Contact: