2453 Polaris Path, Myrtle Beach, SC 29577
- $397,500
- 3
- BD
- 2
- BA
- 1,618
- SqFt




- List Price
- $397,500
- Status
- PENDING
- MLS#
- 2619572
- Days on Market
- 19
- Property Type
- Detached
- Bedrooms
- 3
- Full Baths
- 2
- Total Square Feet
- 2,181
- Total Heated SqFt
- 1618
- Lot Size
- 6,098
- Region
- 16g Myrtle Beach Area--Southern Limit To 10th Ave N
- Year Built
- 2023
Property Description
This beautifully designed Aria floor plan offers the perfect blend of style, comfort, and functionality. The open-concept layout features a modern kitchen with painted cabinetry, granite countertops, and ample workspace, seamlessly flowing into the spacious living and dining areas. Expansive windows and 9-foot ceilings fill the home with abundant natural light, creating a bright and inviting atmosphere. Recent upgrades include designer ceiling fans and updated lighting fixtures throughout the home. A welcoming front porch provides the perfect space to relax and enjoy outdoor seating. Step outside to the rear covered porch, conveniently located just off the dining area, making indoor-outdoor entertaining effortless. Thoughtfully designed with today's lifestyle in mind, this home also features a desirable split-bedroom floor plan, durable luxury vinyl plank (LVP) flooring throughout the main living areas, gas cooking, and an energy-efficient tankless water heater. The backyard has been enhanced with an additional concrete patio featuring a metal pergola complete with ceiling fans, lighting, and privacy shades on all sides, creating an ideal outdoor living space. A gas grill is also included, making it perfect for entertaining family and friends. The beautifully landscaped yard has been meticulously maintained and is accented with professionally installed concrete landscape edging, adding both curb appeal and low-maintenance convenience. For added convenience and peace of mind, the home includes an industry-leading smart home technology package, allowing you to monitor and control your home whether you're relaxing on the couch or traveling across the globe. Square footage is approximate and not guaranteed. Buyer is responsible for verification.
/u.realgeeks.media/merrillinmurrells/feb46f99fce4-Vertical_Framed_Logo.jpg)
Additional Information
- HOA Fees (Calculated Monthly)
- 115
- HOA Fee Includes
- Common Areas, Pool(s), Recreation Facilities
- Elementary School
- Myrtle Beach Elementary School
- Middle School
- Myrtle Beach Middle School
- High School
- Myrtle Beach High School
- Dining Room
- CeilingFans
- Exterior Features
- Porch
- Exterior Finish
- HardiPlank Type, Wood Frame
- Floor Covering
- Carpet, Luxury Vinyl, Luxury Vinyl Plank
- Foundation
- Slab
- Interior Features
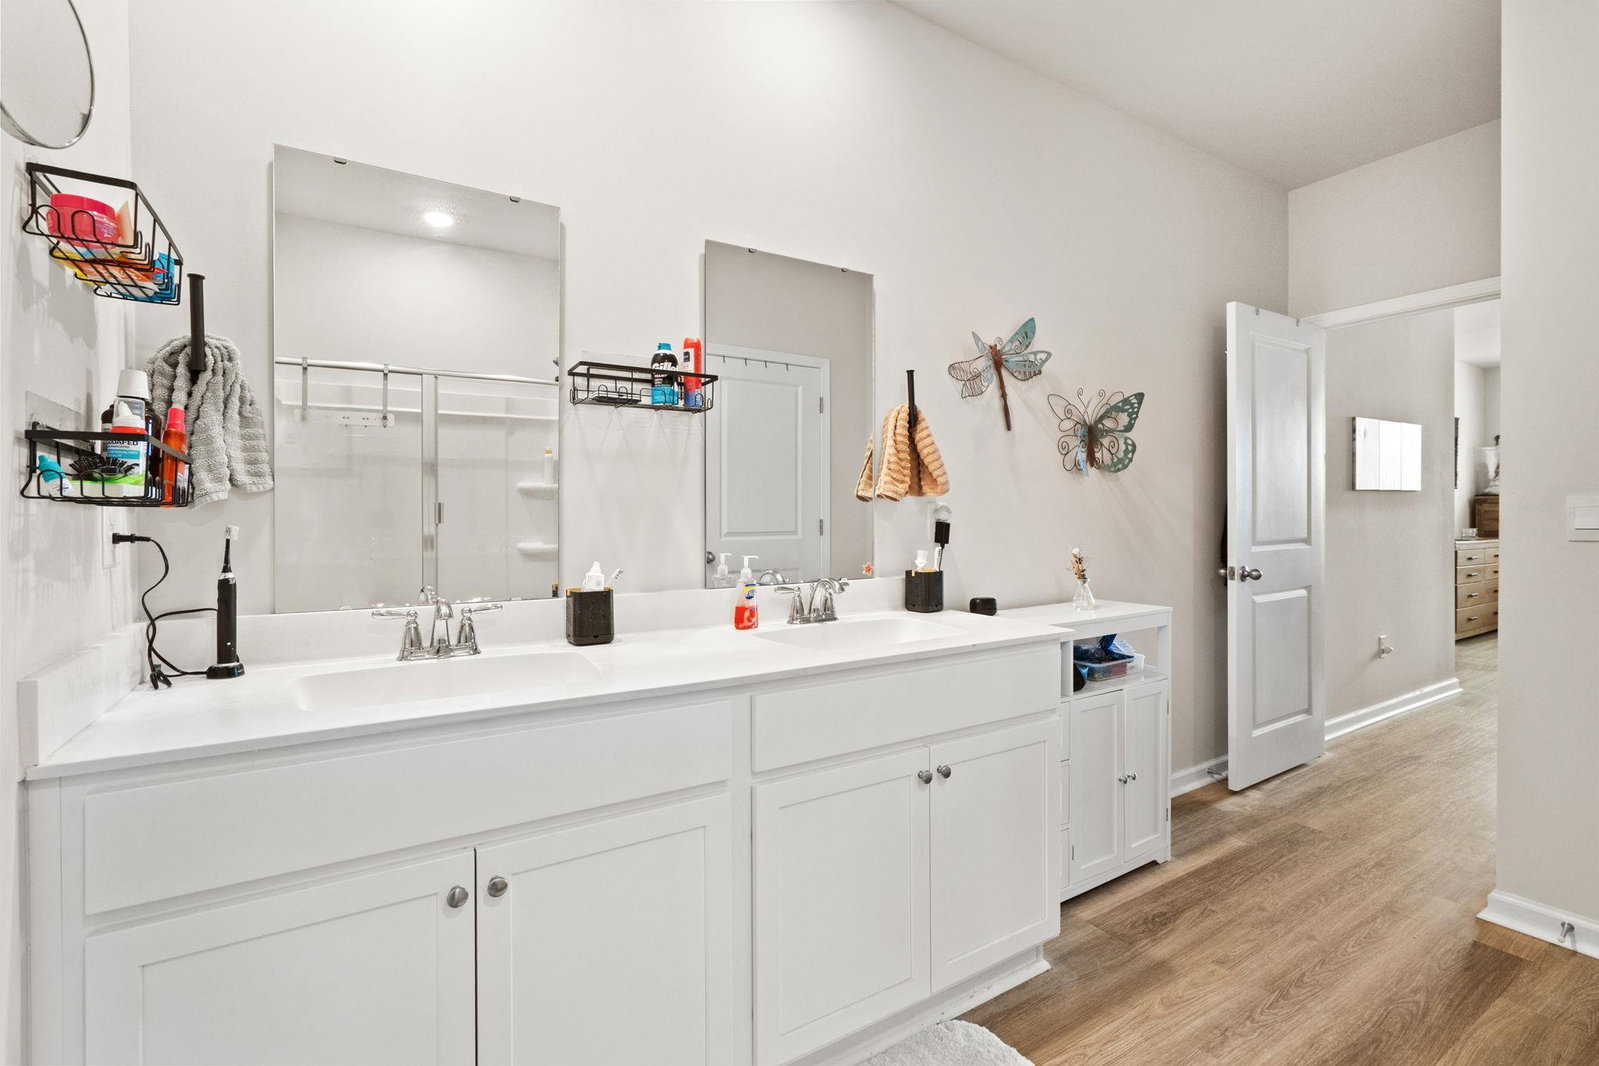
- Attic, Ceiling Fan(s), Dual Sinks, Main Level Primary, Pull Down Attic Stairs, Permanent Attic Stairs, Split Bedrooms, Separate Shower, Walk-In Closet(s), Window Treatments, Breakfast Bar, Bedroom on Main Level, Entrance Foyer, Kitchen Island, Stainless Steel Appliances, Solid Surface Counters
- Kitchen
- BreakfastBar, Dishwasher, KitchenIsland, Pantry, StainlessSteelAppliances, SolidSurfaceCounters
- Levels
- One
- Living Room
- CeilingFans
- Lot Description
- City Lot, Rectangular, Rectangular Lot
- Lot Location
- Inside City Limits, East of Bus 17
- Possession
- Closing
- Utilities Available
- Cable Available, Electricity Available, Natural Gas Available, Phone Available, Sewer Available, Underground Utilities, Water Available
- County
- Horry
- Neighborhood
- Summit at Meridian - Market Common
- Project/Section
- Summit at Meridian - Market Common
- Style
- Ranch
- Parking Spaces
- 4
- Acres
- 0.14
- Amenities
- Clubhouse, Owner Allowed Golf Cart, Owner Allowed Motorcycle, Pet Restrictions
- Heating
- Central, Electric, Gas
- Utilities
- Cable Available, Electricity Available, Natural Gas Available, Phone Available, Sewer Available, Underground Utilities, Water Available
- Zoning
- RES
- Listing Courtesy Of
- RE/MAX Southern Shores
Listing courtesy of Listing Agent: Robert Chrushch (Cell: 843-685-5124) from Listing Office: RE/MAX Southern Shores.

Provided courtesy of The Coastal Carolinas Association of REALTORS®. Information Deemed Reliable but Not Guaranteed. Copyright 2026 of the Coastal Carolinas Association of REALTORS® MLS. All rights reserved. Information is provided exclusively for consumers’ personal, non-commercial use, that it may not be used for any purpose other than to identify prospective properties consumers may be interested in purchasing.
Contact: Cell: 843-685-5124